
Ascension Summerlin Floor Plans and Home Styles
What Floor Plans Are Available in Ascension Summerlin?
Ascension in Summerlin offers six distinct home collections from two luxury builders, with floor plans ranging from 2,297 to nearly 5,000 square feet. Whether you prefer single story living or a spacious two story layout, this guard gated community has options starting in the high $1 millions.
Which Toll Brothers Floor Plans Can You Buy in Ascension?
Toll Brothers builds three collections in Ascension. Ridgeline offered single story homes from 3,415 to 3,615+ square feet with four bedrooms and four and a half baths, but all 74 homesites have sold out. Highrock is the active single story collection, featuring three models: the Cliffside (3,623+ sq ft, from $1,998,995), the Highcrest (3,750+ sq ft, from $2,042,995), and the Sky Edge (3,940+ sq ft, from $2,249,995). All include three car garages.
Crestline is the two story collection, offering the largest homes in Ascension. The Rosecrest starts at 4,783+ square feet ($2,054,995), the Summerhill at 4,888+ square feet ($2,074,995), and the Suncrest at 4,998+ square feet ($2,164,995). Every Crestline model features five bedrooms, five and a half bathrooms, and a three car garage. Toll Brothers lots average around 10,000 square feet, with premium lots reaching 15,000 to 20,000 square feet.
What Pulte Homes Floor Plans Are Offered?
Pulte Homes also builds three collections in Ascension. Incline, the entry level single story collection with homes from 2,297 to 2,875 square feet, is completely sold out. Models included the Genoa, Parklane, and Gardengate, featuring private dens, indoor outdoor living spaces, and covered loggias.
The Pointe is Pulte's active single story lineup, ranging from 3,475 to 4,006 square feet with three to four bedrooms and prices starting at $1,975,990. Only a few lots remain. Caprock is the two story collection, offering 3,981 to 4,530 square feet with five bedrooms, up to five and a half baths, and three to four car garages starting at $1,699,990.
What Design Features Are Shared Across Ascension Homes?
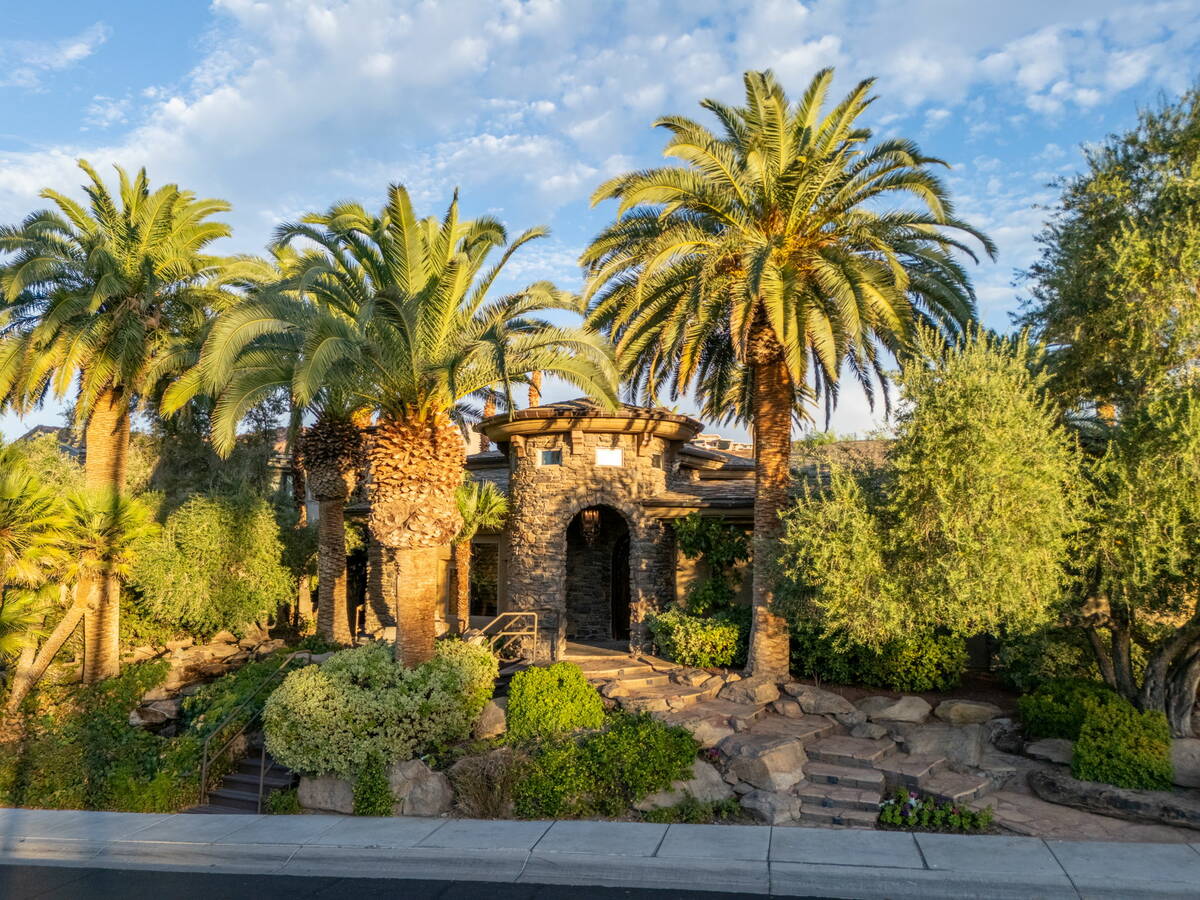
Regardless of builder or collection, every home in Ascension shares a modern desert architectural style. Standard features include great room ceilings from 14 to 22 feet, storefront windows, 16 foot slider doors, Wolf appliances, and covered loggias designed for year round outdoor entertaining. Ryan Rose recommends that buyers compare not just base prices but lot premiums: Pulte charges $25,000 to $300,000, while Toll Brothers premiums range from $15,000 to over $1 million for the best positions.
With the community 85% complete and 561 total homesites across 261 acres, remaining floor plan options are narrowing. Quick move in homes range from $2,150,000 to $2,575,000 with availability through September 2026. No SID fees apply to any home in Ascension.
Need help choosing the right floor plan? Contact Ryan Rose for a side by side comparison, or check your home's current value to see where you stand.
Explore More Las Vegas Communities
Categories
- All Blogs (4859)
- Absentee Owner (4)
- Affordability (3)
- ALIANTE (53)
- Anthem (33)
- Ascension (50)
- Assumable Loan (1)
- Astra (50)
- BLACK MOUNTAIN (55)
- Buyers (22)
- Cadence (17)
- Calico Ridge (50)
- Canyon Fairways (50)
- CANYONS OF SUMMERLIN (55)
- CENTENNIAL HILLS (81)
- Comparisons (46)
- CROSSINGS IN SUMMERLIN (55)
- DESERT SHORES (47)
- Divorce (3)
- Downsizing (13)
- EAGLE HILLS (55)
- Empty Nester (1)
- Enterprise (1)
- EXPIRED LISTINGS (134)
- First Time Homebuyer (4)
- Green Valley (139)
- Henderson (82)
- HORIZONS EDGE (50)
- Housing Market Trends (100)
- Informative (112)
- Inspirada (58)
- Lake Las Vegas (2)
- Lakes Las Vegas (3)
- Las Vegas Real Estate (182)
- Local News (654)
- Luxury (1)
- MacDonald Highlands (88)
- MacDonald Ranch (100)
- Madeira Canyon (93)
- MESQUITE NV (103)
- MOUNTAIN TRAILS (50)
- Mountains Edge (79)
- Naked City (35)
- New Construction (131)
- North Las Vegas (24)
- Northgate (23)
- PALISADES SUMMERLIN (50)
- Probate (28)
- Providence (2)
- Quail Ridge (35)
- QUEENSRIDGE (56)
- Red Rock (1)
- RED ROCK COUNTRY CLUB (60)
- Relocating to Summerlin (207)
- Relocation (45)
- Retired (1)
- Retirement (1)
- Reverence (15)
- RHODES RANCH (64)
- Ridgebrook (40)
- Sellers (255)
- Seven Hills (83)
- Silverado Ranch (1)
- Silverstone Ranch (39)
- SKYE CANYON (100)
- SKYE CANYONE (4)
- Southern Highlands (94)
- Southwest (19)
- SPANISH TRAILS (55)
- SPRING VALLEY (70)
- Summerlin (104)
- Sun City Summerlin (3)
- The Arbors (37)
- The Cliffs (50)
- THE HILLS (55)
- THE PASEOS (55)
- The Pueblos (27)
- THE PUEBLOS OF SUMMERLIN (42)
- THE RIDGES (65)
- THE VISTAS OF SUMMERLIN (50)
- The Willows (60)
- Thoughts on Home Tour (2)
- TOURNAMENT HILLS (50)
- Veterans (3)
- WHITNEY RANCH (55)
- Workers Advantage Program (100)
Recent Posts








GET MORE INFORMATION